




Address
5570 W Stream Drive, McCordsville, IN
Price
$ 474,900
Property Attributes
- MLS#22130878
- TypeSingle Family
- Listing Status Active
- CountyHANCOCK
- CityMcCordsville
- AreaVernon
- NeighborhoodBay Creek East
- Zip46055
- StyleTraditional
- Year Built2015
- Taxes$ 3770
- Price$ 474,900
- Bedrooms4
- Full Bathrooms2
- Half Bathrooms1
- Sqr Footage3154
- Lot Size0.24 Acres
Data Source:
MIBOR Broker Listing Cooperative
Property Description
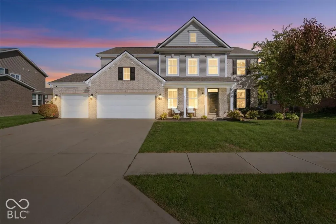
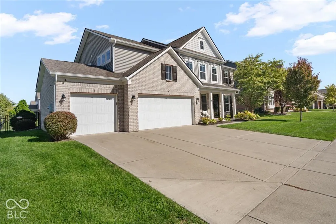
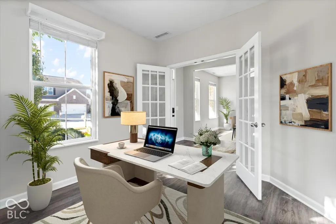
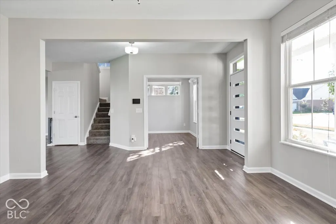
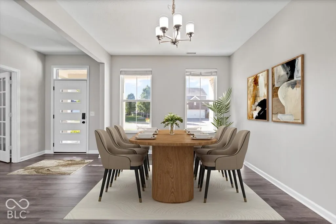
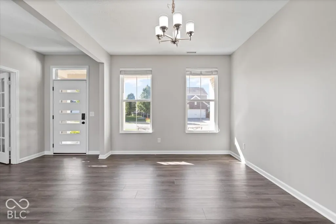
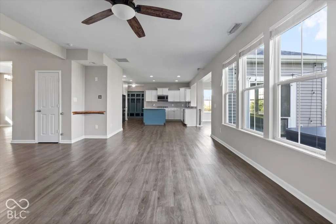
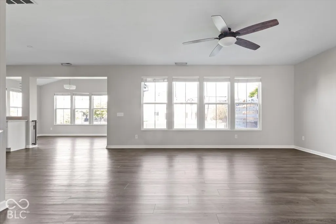
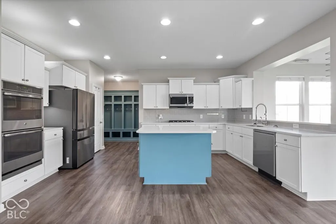
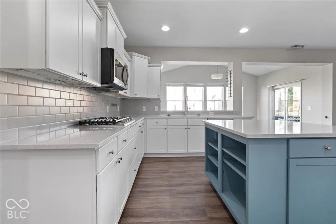
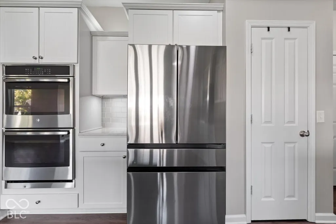
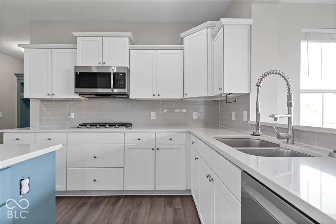
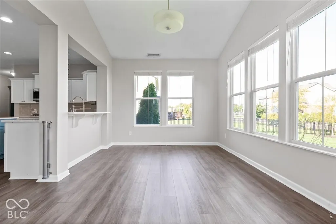
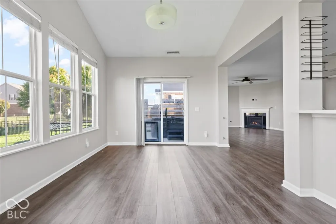
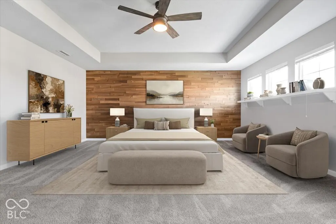
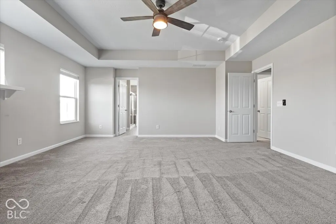
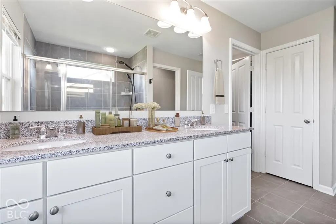
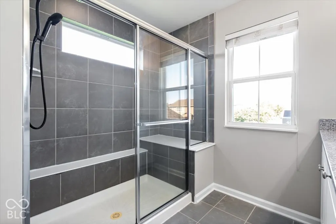
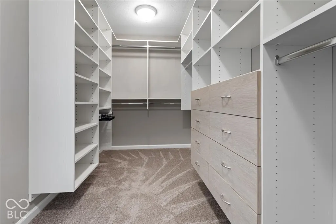
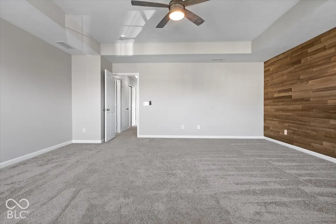
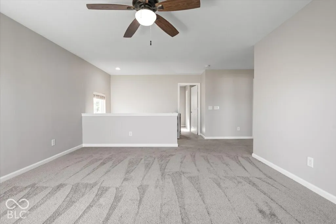
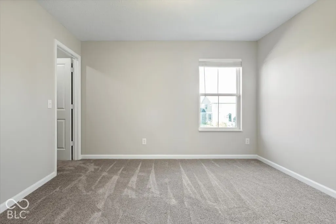
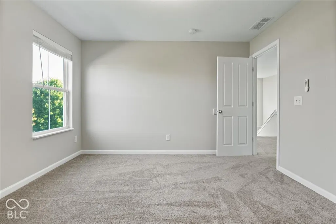
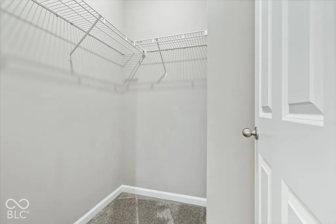
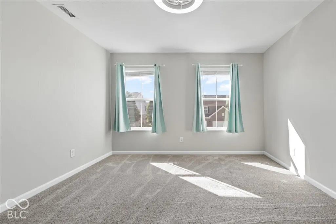
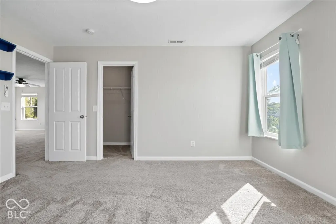
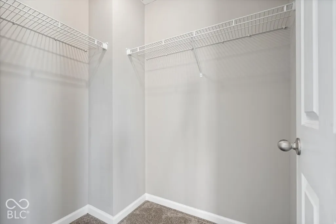
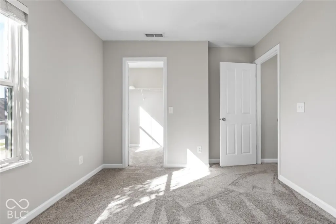
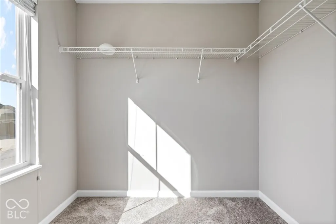
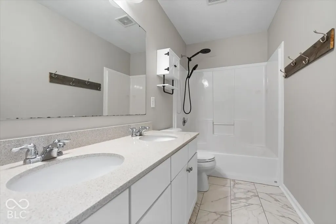
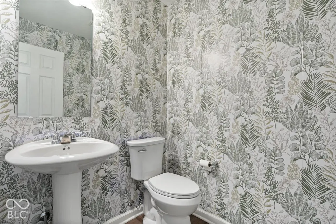
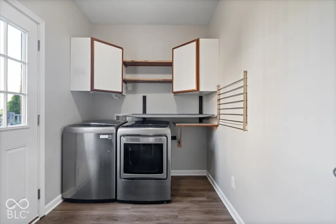
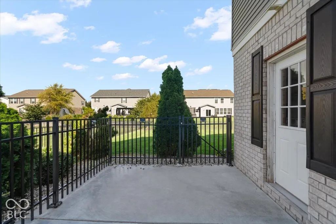
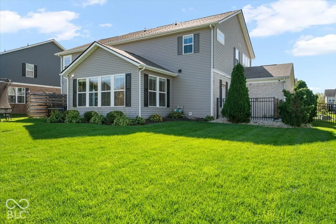
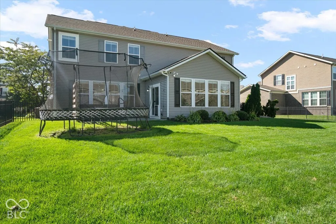
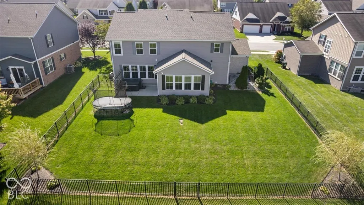
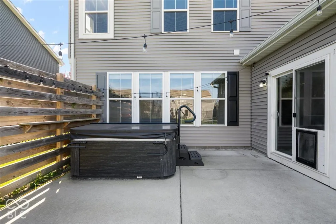
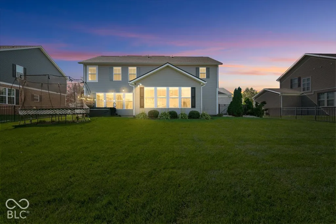
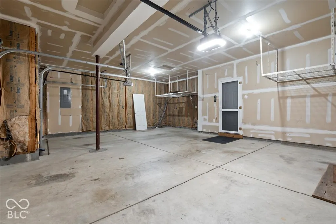
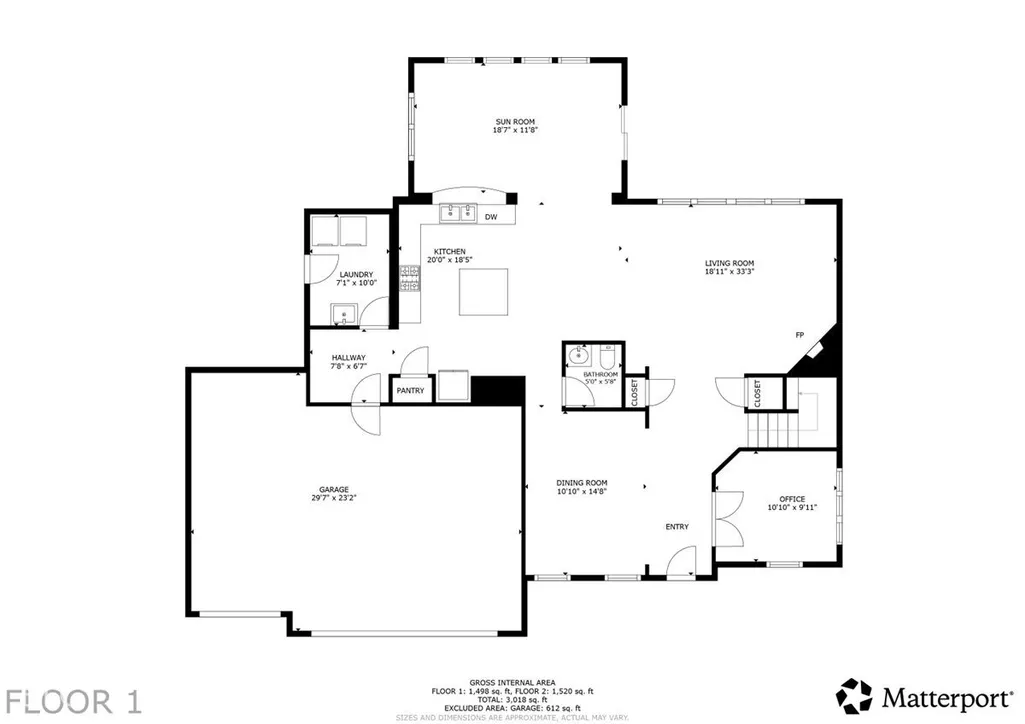
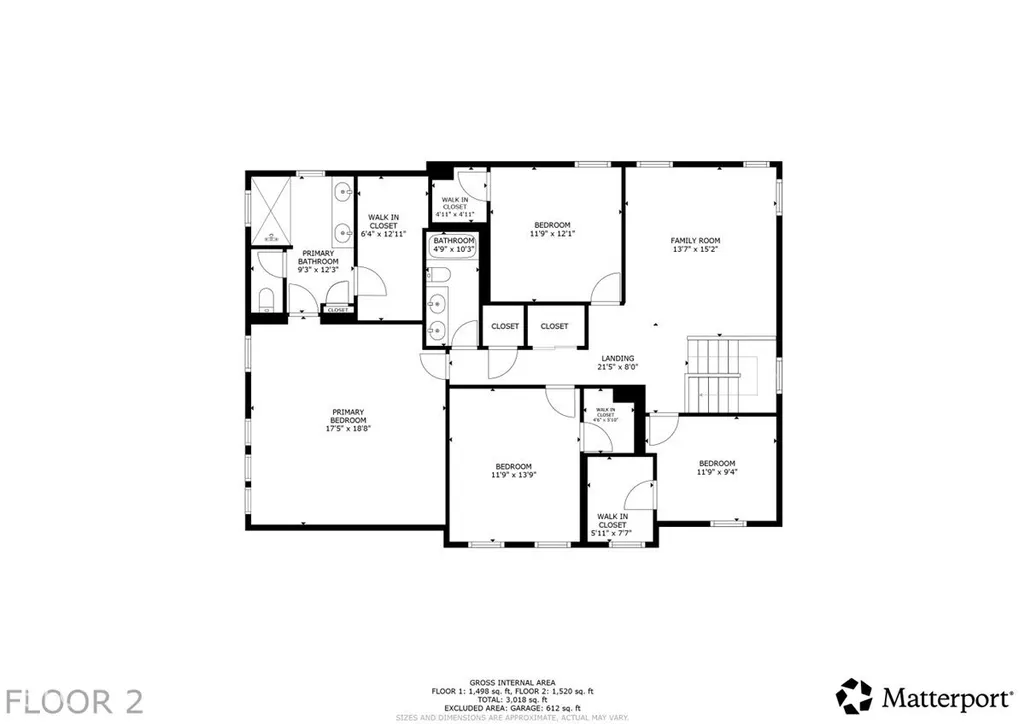
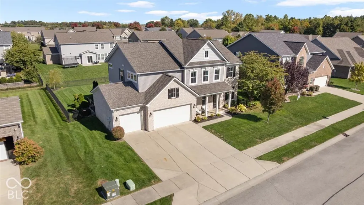
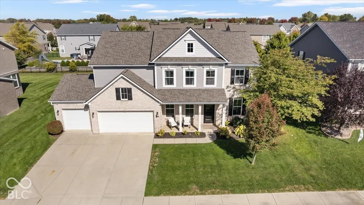
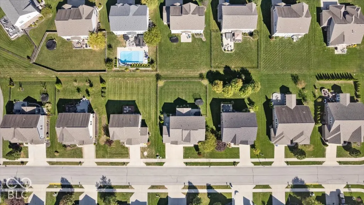
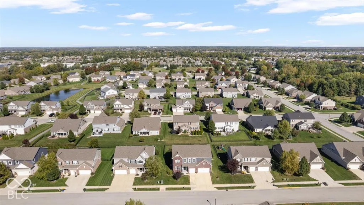
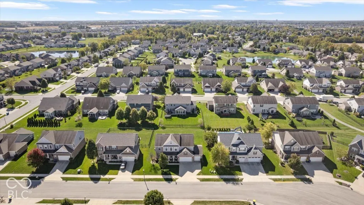
WELCOME HOME to one of the most sought-after floor plans in McCordsville's coveted Bay Creek East! With over 3,100 square feet, this impressive 4-bedroom, 2.5-bath home delivers SPACE, COMFORT, UPGRADES, & FUN! Step inside to a dedicated office with french doors, formal dining room, and inviting great room with gas fireplace. The beautifully upgraded kitchen features a center island, solid-surface countertops, tile backsplash, generous cabinetry, pantry, gas cooktop, double ovens, & brand-new microwave! Enjoy the adjoining breakfast nook and sun-filled morning room. Upstairs, the spacious primary suite boasts a tray ceiling, dual vanities, deluxe shower, & enormous walk-in closet. Three additional generously sized bedrooms, ALL with walk-in closets, plus a HUGE loft area offer room for everyone! And WAIT until you see the BACKYARD! Your private outdoor oasis features a spacious fenced yard, separate fenced run, private patio, INCLUDED HOT TUB & TRAMPOLINE! The 3-car garage offers an EV outlet and newer garage door opener with camera. More impressive upgrades include commercial-grade fencing, invisible fence, irrigation system, newer roof (approx. 2024), updated flooring and carpet, tankless water heater, whole-home humidifier, water softener, new front and storm doors, under-cabinet lighting, and refrigerator and dishwasher replaced in November 2025. A thoughtfully designed drop zone near the garage and separate laundry room make everyday routines easier, while the open-concept gathering spaces offer a natural flow for hosting holidays, game nights, or quiet evenings at home. Extended breakfast area provides even more room to gather, and the versatile upstairs loft is ready for movie nights, hobbies, or a second living space. Convenient to shopping, dining, entertainment, and Geist Reservoir, this Bay Creek East beauty has so much to love! Don't just find your next house. FALL IN LOVE WITH YOUR NEXT HOME... THIS IS IT!!! Check attachments for updates/features/3DTour
| Elementary School | Middle School | High School |
|---|---|---|
| Fortville Elementary School | Mt Vernon Middle School | Mt Vernon High School |
| Price History | |
|---|---|
| 10/10/2026 | Listed $474,900 |
General Features
| Heating | Forced Air,Natural Gas |
|---|---|
| Cooling | Central Air |
| Utilities | Cable Connected,Electricity Connected,Natural Gas Connected,Sewer Connected,Water Connected |
| Possession | Closing |
| Appliances | Gas Cooktop,Dishwasher,Down Draft,Dryer,Electric Water Heater,Disposal,MicroHood,Microwave,Oven,Double Oven,Convection Oven,Refrigerator,Tankless Water Heater,Washer,Water Softener Owned |
| HOA Fee | 530 |
| Garage Spaces | 3 |
| Association Fee Includes | Maintenance,ParkPlayground,Snow Removal |
| Patio/Porch Features | Patio |
| Architectural Style | Traditional |
| Security Features | Smoke Detector(s) |
| Construction Materials | Brick,Cement Siding |
| Year Built | 2015 |
| Electric | 200+ Amp Service |
| View | Neighborhood |
| Township | Vernon |
| Levels | Two |
| Property Subtype | Single Family Residence |
| Tax Year | 2025 |
| Assoc Fee Paid Per | Annually |
| County | Hancock |
| New Construction | No |
| Property Type | Residential |
| Association Amenities | Pool,Maintenance,Park,Playground,Snow Removal |
| HOA | Yes |
| Energy Efficient | Doors,Windows,HVAC |
| Subdivision Name | Bay Creek East |
| Facing Direction | South |
| Garage Y/N | Yes |
| Total Rooms | 11 |
| Full Baths | 2 |
| Status | Active |
| Directions | GPS Friendly |
| High School | Mt Vernon High School |
| City | McCordsville |
| High School District | Mt Vernon Community School Corp |
| MLS Area | 3001 - Hancock - Vernon |
| Lot Size Square Feet | 10454 |
| Spa Features | Above Ground,Fiberglass,Heated,Private |
| Green Building Verification Type | HERS Index Score,See Attached Certificate |
| Elementary School | Fortville Elementary School |
| Property Attached Y/N | No |
| Current Financing | Conventional,FHA,VA |
| Middle/Junior High School | Mt Vernon Middle School |
| Property Condition | Updated/Remodeled |
| Additional Parcels Y/N | No |
| Virtual Tour | https://peregrineone.hd.pics/5570-W-Stream-Dr/idx |
| Builder Name | Ryland Homes |
| Standard Status | Active |
| Tax Lot | 30-01-13-203-185.000-018 |
| Virtual Tour | https://peregrineone.hd.pics/5570-W-Stream-Dr |
| Legal Description | Bay Creek East Sec 3 L 185 |
Interior Features
| Interior Amenities | Attic Access,Tray Ceiling(s),Kitchen Island,Paddle Fan,Hi-Speed Internet Availbl,Eat-in Kitchen,Pantry,Smart Thermostat,Walk-In Closet(s) |
|---|---|
| Total Fireplaces | 1 |
| Fireplace Features | Gas Log,Great Room |
| Basement (Y/N) | No |
| Half Baths | 1 |
| Laundry Features | Laundry Room,Main Level,Sink |
| Total Bedrooms | 4 |
| LivingAreaSource | Builder |
| Total Baths | 3 |
Exterior Features
| Exterior Amenities | Lighting,Sprinkler System,Other |
|---|---|
| Fencing | Full,Gate,Invisible |
| Parking Features | Attached,Concrete,Garage Door Opener,Storage |
| Lot Features | Curbs,Sidewalks |
| Water Source | Public |
| Foundation Details | Slab |
| Spa | Yes |
| Building Area Total | 3154 |
| Lot Size Acres | 0.24 |
| Waterfront Y/N | No |
| Other Equipment | Security System,Smoke Alarm |
| Horse Amenities | None |
Amenities
- Foreclosure
- Views
- Short Sale
- New Construction
- Adult 55+
- Lease To Own
- No HOA Fees
- Furnished
- Primary On Main
- Air Conditioning
- Seller Finance
- Green
- Fixer Upper
- Horse
- Golf
- Fireplace
- Deck
- Garage
- Basement
- Pool
Property vs Single Family Average in 46055
Price
Taxes
Year Built
Visits
 MIBOR REALTOR® Association All information deemed reliable but not guaranteed. All properties are subject to prior sale, change or withdrawal. Neither listing broker(s) or information provider(s) shall be responsible for any typographical errors, misinformation, misprints and shall be held totally harmless. Listing(s) information is provided for consumer's personal, non-commercial use and may not be used for any purpose other than to identify prospective properties consumers may be interested in purchasing. The data relating to real estate for sale on this website comes in part from the Internet Data Exchange program of the Multiple Listing Service. Real estate listings held by brokerage firms other than ShoppHomes may be marked with the Internet Data Exchange logo and detailed information about those properties will include the name of the listing broker(s) when required by the MLS. Copyright ©2026 All rights reserved.
Last Updated: November 6, 2026 4:38 PM UTC
